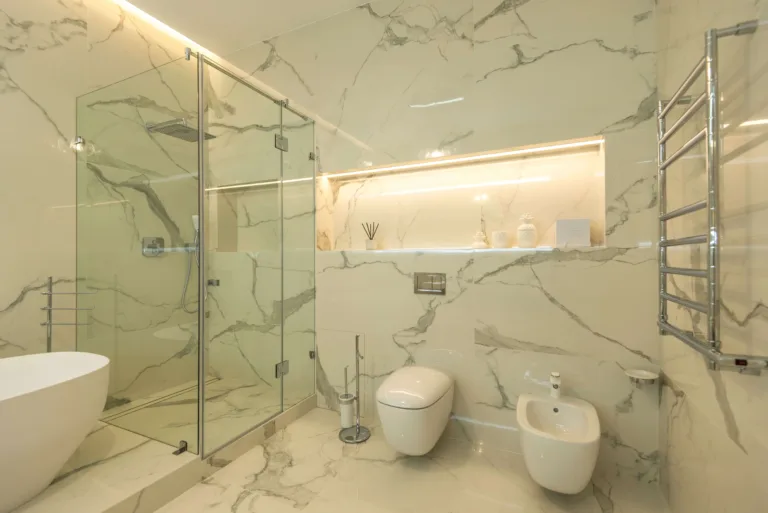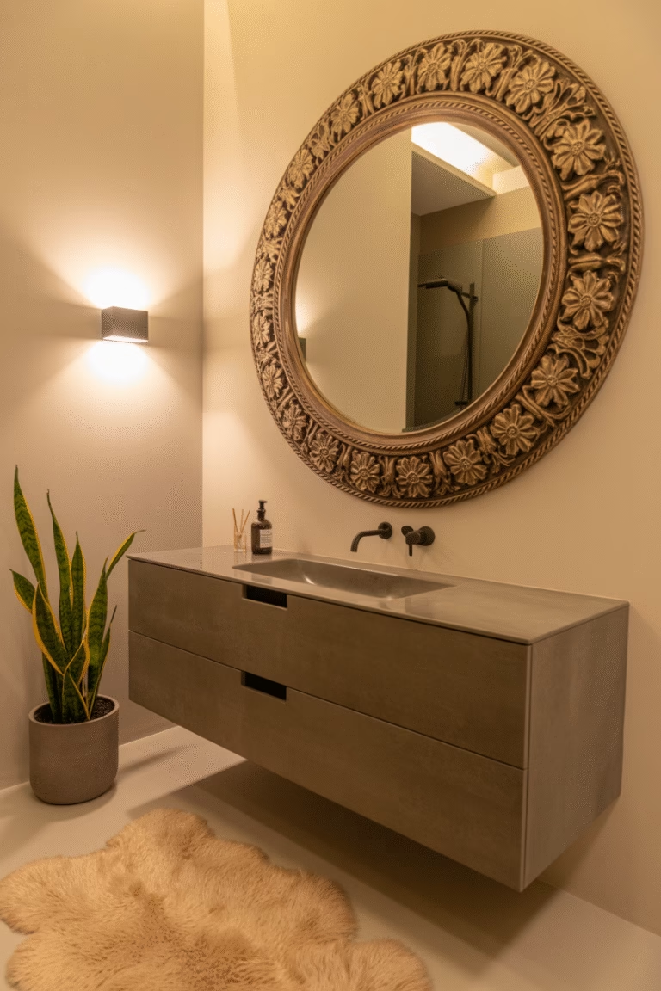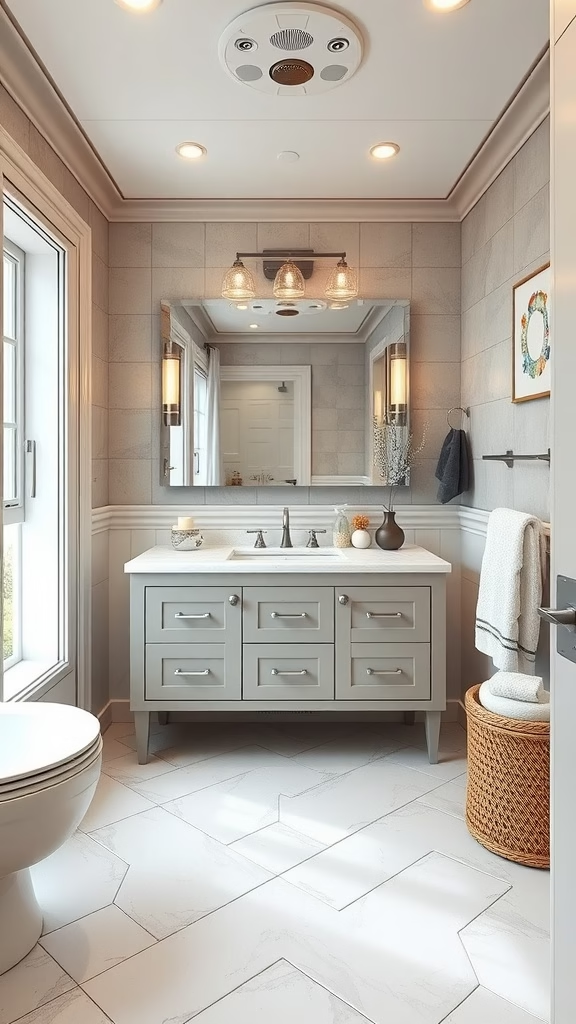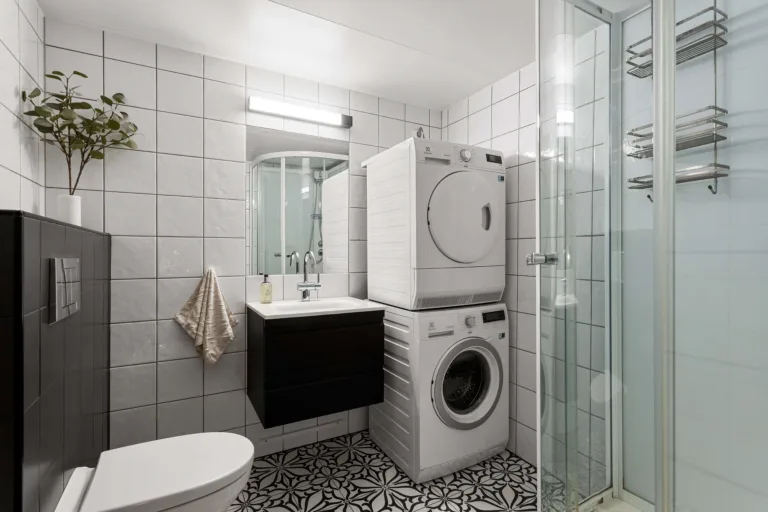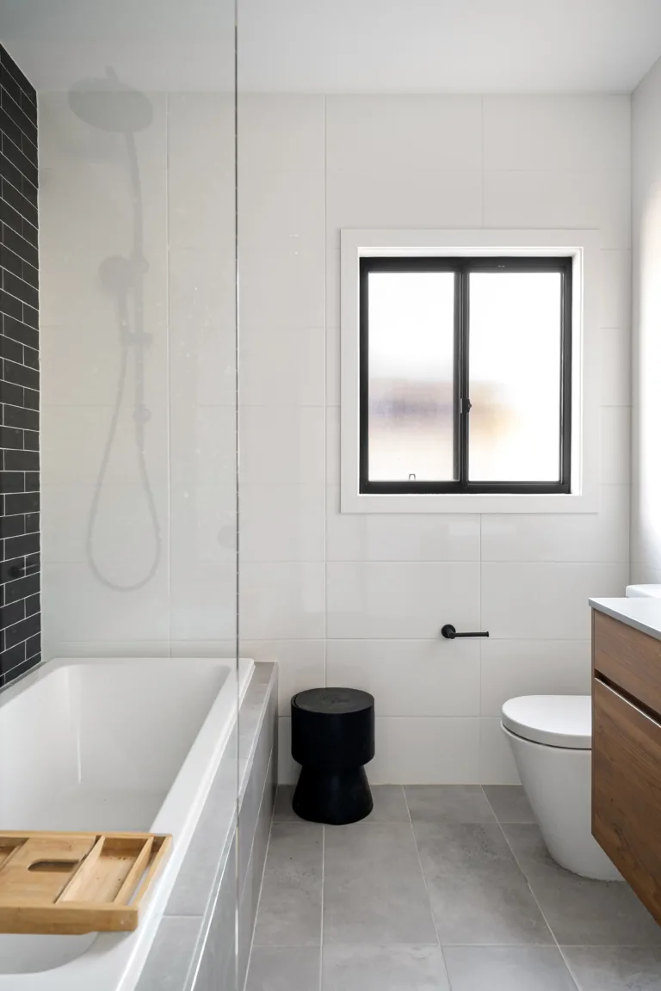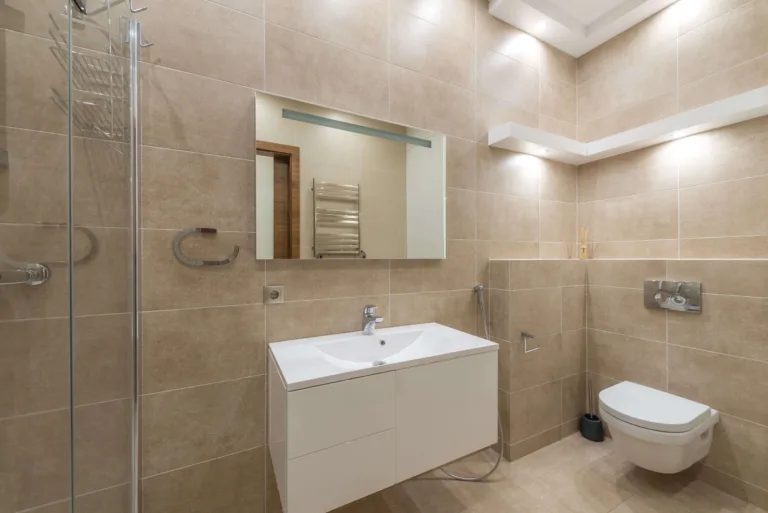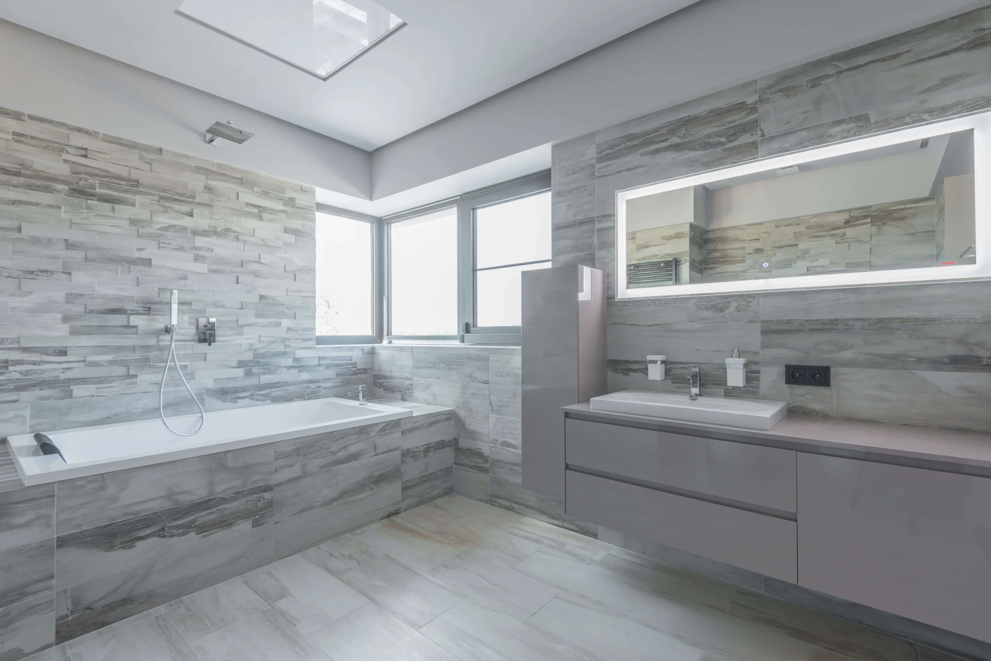
A luxury wet room combines modern aesthetics with exceptional functionality, creating a seamless bathroom experience that feels like a private spa. Unlike traditional bathrooms with enclosed shower cubicles, a wet room features an open-plan layout where the shower area blends effortlessly with the rest of the space. The result is a clean, sophisticated design that maximizes space while adding significant value to your home.
Whether you’re renovating a compact bathroom or designing a spacious master suite, understanding the correct dimensions, drainage systems, waterproofing, and tile layouts is essential. This comprehensive guide covers everything you need to know to design a luxury wet room that’s both beautiful and built to last.
What Is a Luxury Wet Room?


A wet room is a fully waterproofed bathroom where the shower area is integrated into the room without a traditional shower tray or raised threshold. Water drains directly through a subtly sloped floor into a linear or center drain.
Luxury wet rooms typically feature:
- Frameless glass screens
- Large-format porcelain or natural stone tiles
- Hidden linear drains
- Floating vanities
- Recessed shower niches
- Smart lighting
- Underfloor heating
- Premium fixtures in brushed brass, matte black, or polished nickel
The minimalist design creates a spacious, elegant atmosphere that’s easy to maintain and highly functional.
Benefits of a Luxury Wet Room


A well-designed wet room offers several advantages:
Creates a Spacious Feel
Without bulky shower enclosures, the room appears larger and more open.
Easier to Clean
Fewer joints, doors, and corners mean less maintenance and quicker cleaning.
Highly Accessible
Curbless entries make wet rooms suitable for users of all ages and mobility levels.
Adds Property Value
Luxury bathrooms are a desirable feature for many homebuyers and can enhance resale appeal.
Modern Spa-Like Experience
Open layouts, premium materials, and seamless finishes create a relaxing, hotel-inspired environment.
Planning Your Wet Room Layout


Before choosing finishes, establish a practical layout.
Consider the placement of:
- Shower area
- Toilet
- Vanity
- Storage
- Heated towel rail
- Windows
- Lighting
- Drain location
Keep the shower furthest from the bathroom entrance to minimize water splash.
Ideal Wet Room Dimensions
The size of your wet room affects both comfort and performance.
Small Wet Room
- Minimum room size: 5 × 7 ft (1.5 × 2.1 m)
- Shower area: 36 × 36 in (90 × 90 cm) minimum
Ideal for guest bathrooms and compact homes.
Medium Wet Room
- Room size: 6 × 8 ft (1.8 × 2.4 m)
Allows space for:
- Floating vanity
- Toilet
- Open shower
- Storage niche
Large Luxury Wet Room
- Room size: 8 × 10 ft (2.4 × 3 m) or larger
Luxury additions include:
- Freestanding bathtub
- Double vanity
- Oversized walk-in shower
- Bench seating
- Dual shower heads
Waterproofing: The Foundation of Every Wet Room


Waterproofing is the most critical step in wet room construction.
Professionally installed waterproof systems should include:
- Tanking membrane on walls and floor
- Waterproof tape at joints
- Sealed pipe penetrations
- Waterproof shower niches
- Proper floor-to-wall transitions
Skipping this step can lead to leaks, mold, and costly structural damage.
Choosing the Right Drainage System


Efficient drainage keeps your wet room dry and safe.
Linear Drains
Linear drains are the preferred choice for luxury wet rooms.
Advantages
- Sleek, modern appearance
- Works with large-format tiles
- Easier floor grading
- Faster water removal
- Minimal visual interruption
Center Drains
Center drains are more traditional and often cost less.
They’re suitable for:
- Smaller bathrooms
- Mosaic tile floors
- Budget-friendly renovations
Floor Slope Requirements
Proper floor slope ensures water flows toward the drain without pooling.
The recommended slope is approximately:
1:60 to 1:80
An experienced installer will create a subtle gradient that’s comfortable to walk on while providing efficient drainage.
Best Tiles for Luxury Wet Rooms


The right tile enhances both aesthetics and safety.
Porcelain Tiles
A top choice because they’re:
- Durable
- Waterproof
- Low maintenance
- Available in many finishes
Natural Stone
Luxury options include:
- Marble
- Travertine
- Limestone
- Slate
Natural stone offers timeless beauty but requires regular sealing.
Mosaic Tiles
Small mosaic tiles provide additional grip, making them ideal for shower floors where more grout lines improve slip resistance.
Luxury Tile Layout Ideas
1. Floor-to-Ceiling Large Tiles


Large tiles reduce grout lines, creating a seamless and expansive appearance.
Popular finishes:
- Marble effect
- Soft concrete
- Limestone look
- Travertine
2. Bookmatched Marble Walls


Bookmatched stone creates a dramatic focal point with mirrored veining patterns.
Ideal for luxury master bathrooms.
3. Vertical Stacked Tiles


Vertical layouts make ceilings appear taller while adding a clean, contemporary feel.
4. Herringbone Accent Wall


A herringbone feature wall adds movement and texture without overwhelming the space.
5. Seamless Floor Continuity


Using the same tile across the entire floor creates visual continuity and makes the room feel larger.
Essential Wet Room Features


Complete your design with premium features such as:
- Frameless glass shower screen
- Floating vanity
- Built-in storage niches
- Rainfall shower head
- Handheld shower
- Wall-mounted toilet
- Heated towel rail
- Backlit mirror
- Underfloor heating
- Smart lighting controls
Choosing the Right Lighting
Layer your lighting for functionality and ambiance.
Ambient Lighting
- Recessed ceiling lights
- Cove lighting
Task Lighting
- Vanity sconces
- Mirror lighting
Accent Lighting
- LED shower niches
- Under-vanity lighting
- Wall washers
Warm white lighting (2700K–3000K) creates a relaxing spa atmosphere.
Ventilation Matters
Proper ventilation prevents condensation and mold.
Choose:
- High-capacity extractor fan
- Humidity sensor
- Opening window if possible
Good airflow helps preserve finishes and improves comfort.
Common Wet Room Design Mistakes
Avoid these pitfalls:
- Inadequate waterproofing
- Poor drainage placement
- Insufficient floor slope
- Slippery floor tiles
- Limited storage
- Weak ventilation
- Incorrect lighting
- Too many contrasting finishes
Keeping the design cohesive results in a more luxurious appearance.
Frequently Asked Questions
What is the ideal size for a luxury wet room?
A room measuring 8 × 10 ft (2.4 × 3 m) or larger offers enough space for an open shower, vanity, toilet, and optional freestanding bathtub, though smaller wet rooms can also be designed beautifully with careful planning.
What type of drain is best?
A linear drain is generally preferred for luxury wet rooms because it provides efficient drainage, works well with large-format tiles, and creates a clean, minimalist look.
Are wet rooms difficult to maintain?
Not at all. Because there are fewer shower doors, frames, and corners, wet rooms are often easier to clean than traditional bathrooms. Choosing quality materials and proper waterproofing also helps reduce long-term maintenance.
Which tiles are safest?
Porcelain tiles with a textured, slip-resistant finish are an excellent choice for wet room floors. Mosaic tiles are also popular in shower areas because the additional grout lines improve traction.
Final Thoughts
A luxury wet room is more than just a design trend—it’s a smart investment in comfort, functionality, and timeless style. By carefully planning the layout, selecting the right dimensions, installing an effective drainage system, and choosing durable, elegant tile layouts, you can create a bathroom that feels like a five-star spa every day. Thoughtful details such as layered lighting, seamless flooring, premium fixtures, and efficient ventilation will ensure your wet room remains beautiful, practical, and enjoyable for years to come.